Agricultural
Agricultural Pole Barns
A working farm building has one job: protect what keeps the operation running. We build agricultural pole barns sized for tractors, combines, skid loaders, hay storage, and livestock, with the clear spans and tall doors that day-to-day farm work actually needs.
A working farm building has one job: protect what keeps the operation running. We build agricultural pole barns sized for tractors, combines, skid loaders, hay storage, and livestock, with the clear spans and tall doors that day-to-day farm work actually needs.
Post-frame construction is the standard for ag buildings for good reason. It puts up faster than stick framing, costs less per square foot, and spans wide open with no interior posts in the way of equipment.
- ✓Wide clear-span interiors, no center posts
- ✓Tall sliding and overhead doors for equipment
- ✓Ventilation planned for livestock and storage
- ✓Metal roofing and siding rated for Midwest weather
- ✓Optional concrete, insulation, and electrical
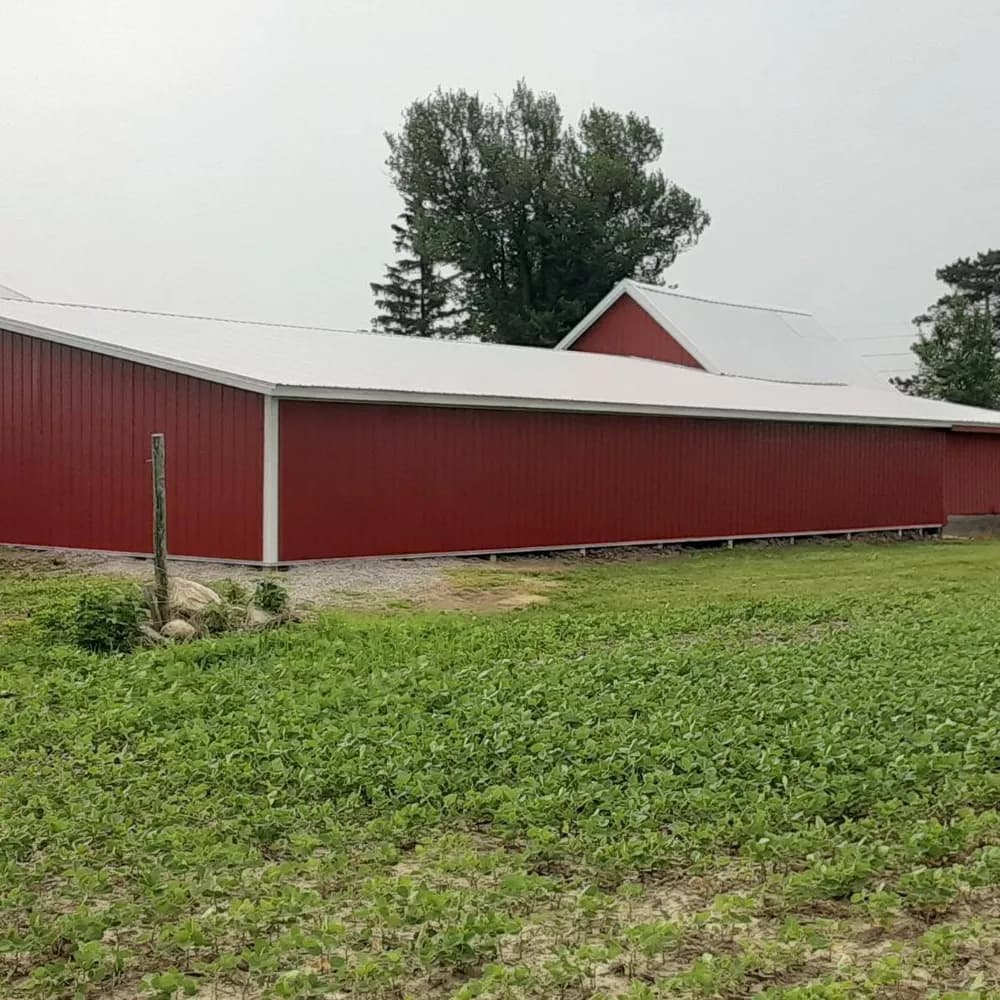
What we build for farms
Machine sheds and equipment storage with wide sliding or overhead doors and the eave height to clear tall equipment.
Livestock and horse housing with proper ventilation, durable interior surfaces, and layouts planned around chores and animal flow.
Hay, feed, and grain storage built dry and well-ventilated to protect your inputs through the season.
Built for the way you farm
Clear-span trusses mean no interior columns, so you get the full width to maneuver and store equipment.
We plan door placement, eave height, and access around your equipment and your site, not a one-size template.
Metal roofing and siding stand up to wind, snow load, and sun across Northwest Ohio and Northeast Indiana.
What drives the cost of an ag barn
Size and eave height are the biggest factors, followed by the number and type of doors.
Concrete floors, insulation, electrical, and interior finish are optional and priced to your use. A cold storage shed and a finished livestock barn are very different builds.
Site prep and access also matter. We walk the site with you and give a clear, itemized quote so there are no surprises.
Built to outlast
Most pole barns fail at the ground. Ours do not.
A post rots where soil moisture meets air, right at the grade line. We sleeve every post to seal out that moisture, so the structure that holds up your building keeps holding for decades.
Traditional post
Moisture and air attack the post at the water table. That is the failure point that shortens the life of an ordinary build.
M&N protected post 50+ year lifespan
A sleeve protector seals the post through the grade line, keeping moisture out and the structure sound for the long haul.
Recent Work
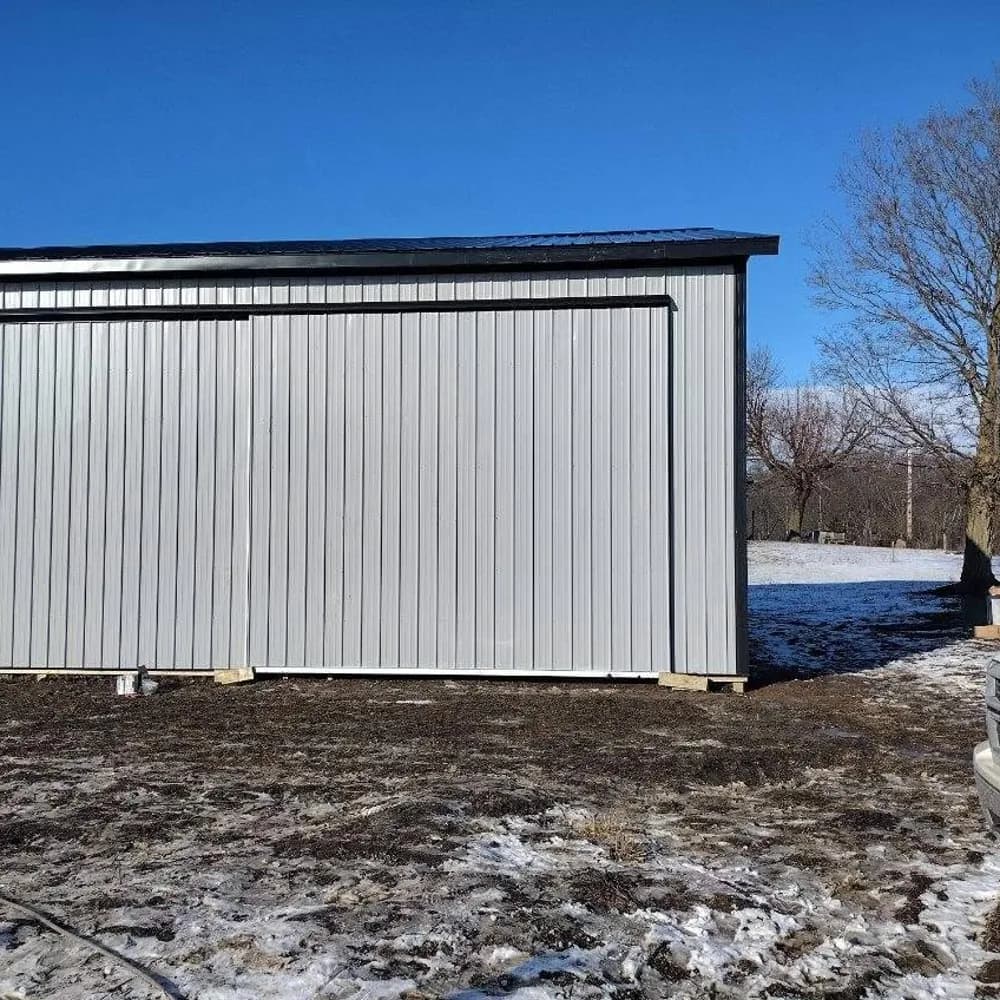
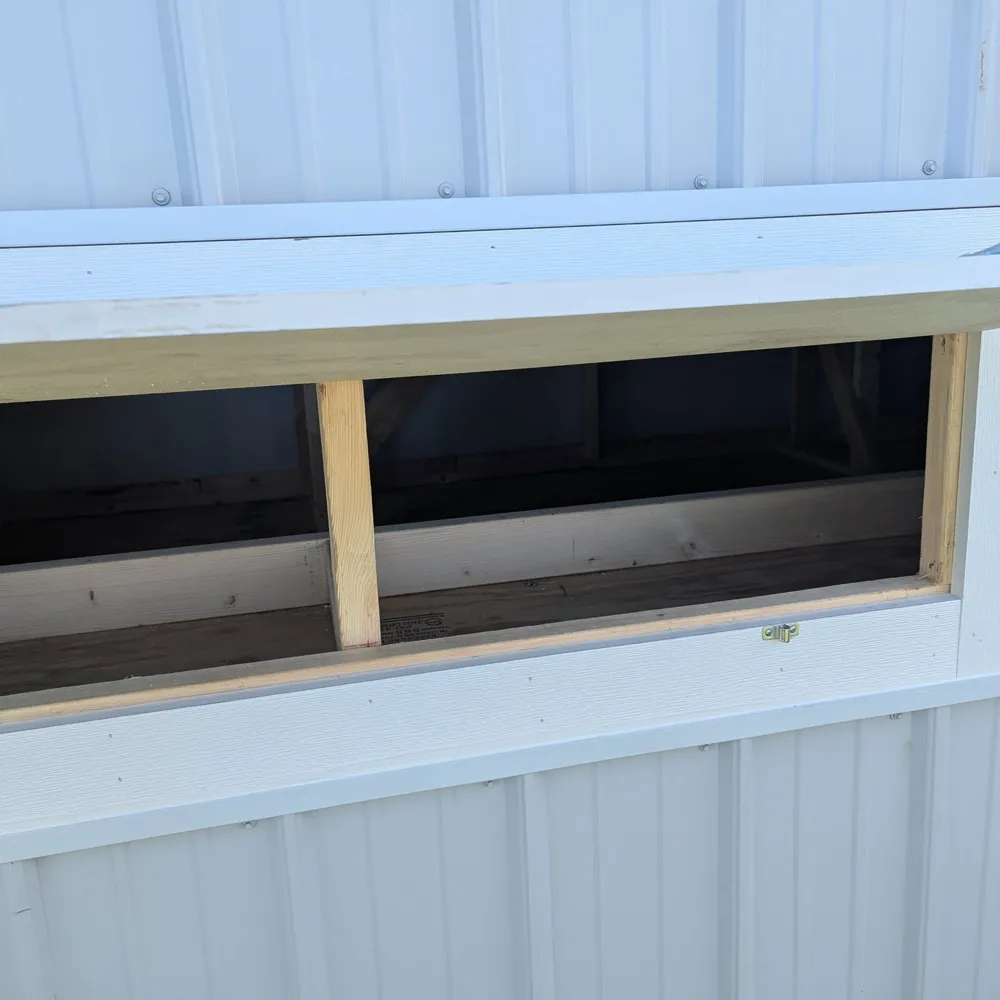
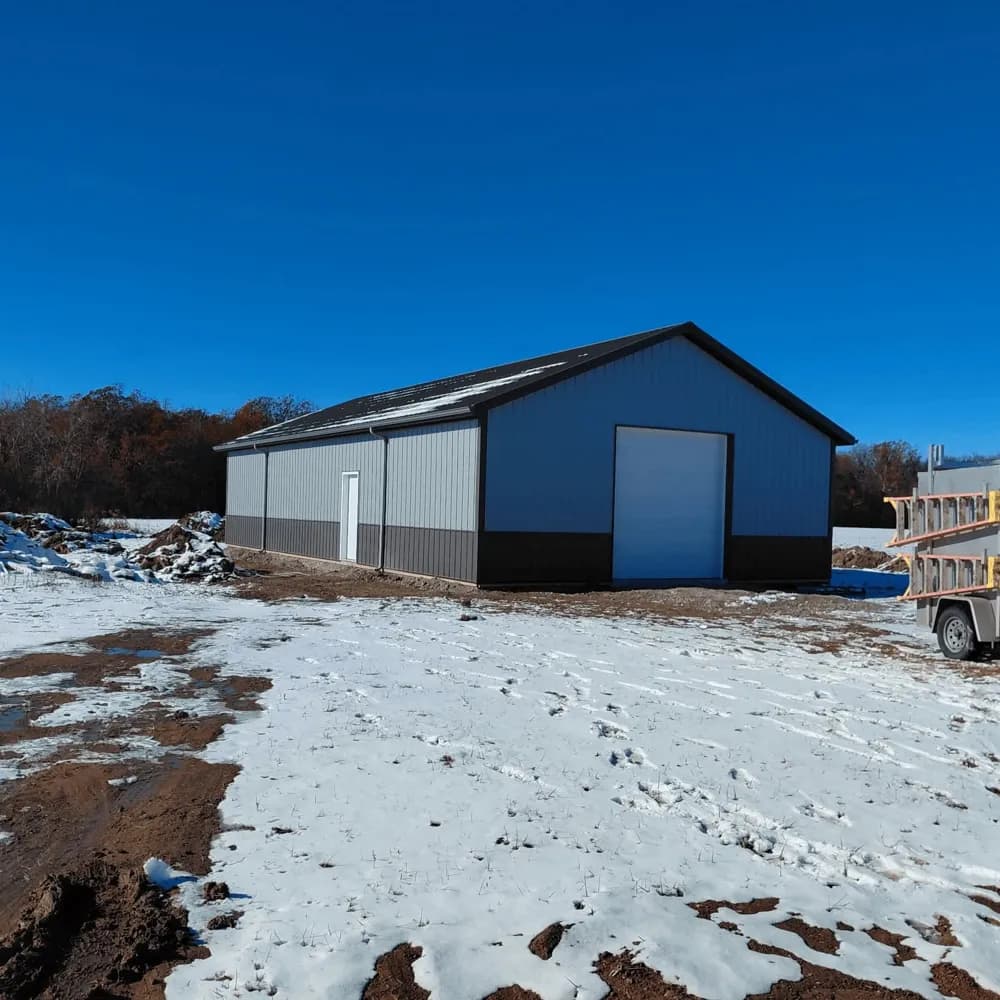
A few agricultural pole barns we have built.
FAQ
Agricultural Pole Barns questions, answered.
Post-frame construction spans wide without interior posts, so large machine sheds and livestock barns are very doable. We size the building around your equipment, herd, and site, then confirm the engineering for your snow and wind loads.
It depends on your county and how the building will be used. Some farm structures qualify for ag exemptions, others need a permit. We help you sort out what applies and handle the paperwork side when you want us to.
Yes. Many farm clients start with a shell and add concrete, electrical, or interior finish over time. We can plan the build so those additions are straightforward down the road.
Protect your operation with a barn built for real farm use.
Tell us what you store and how you work, and we will spec a building around it.
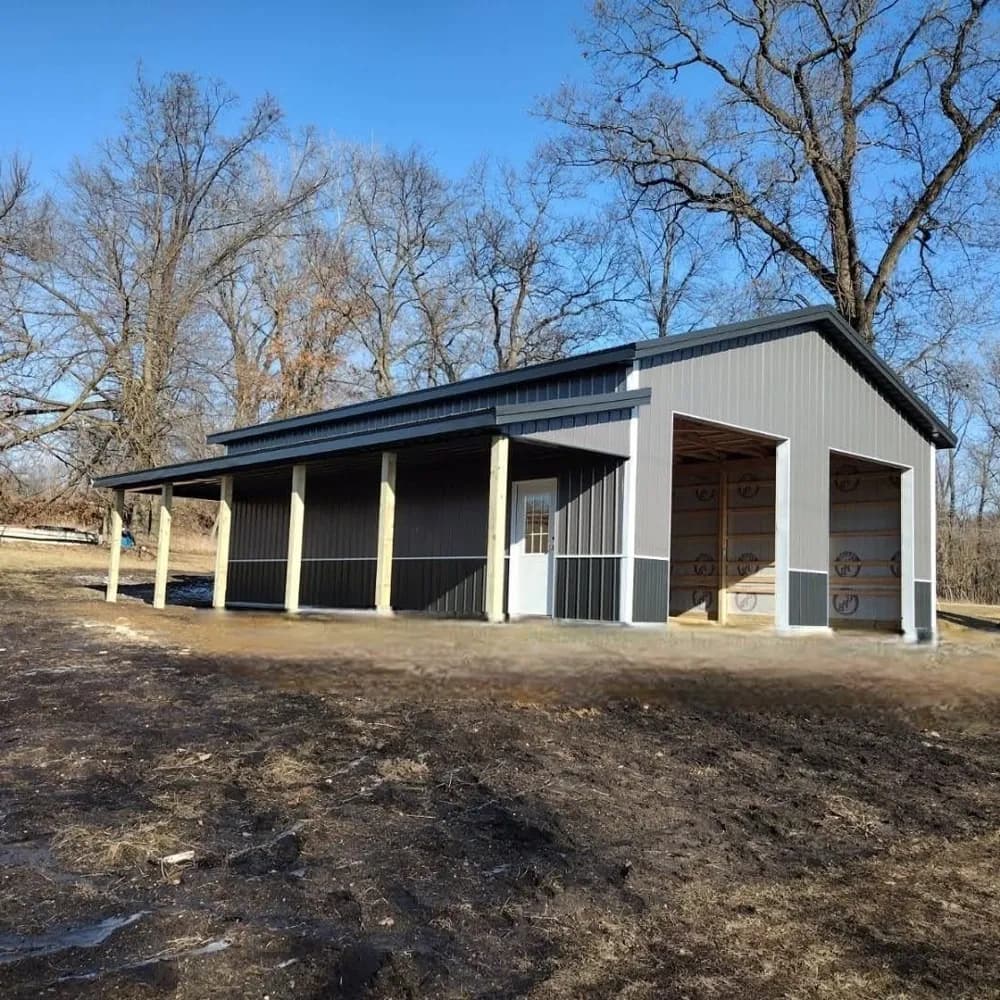
Free Quote
Ready for your agricultural pole barns?
Tell us about your project and we will send a clear, no-obligation quote. Serving Northwest Ohio and Northeast Indiana.