Residential
Residential Pole Barns
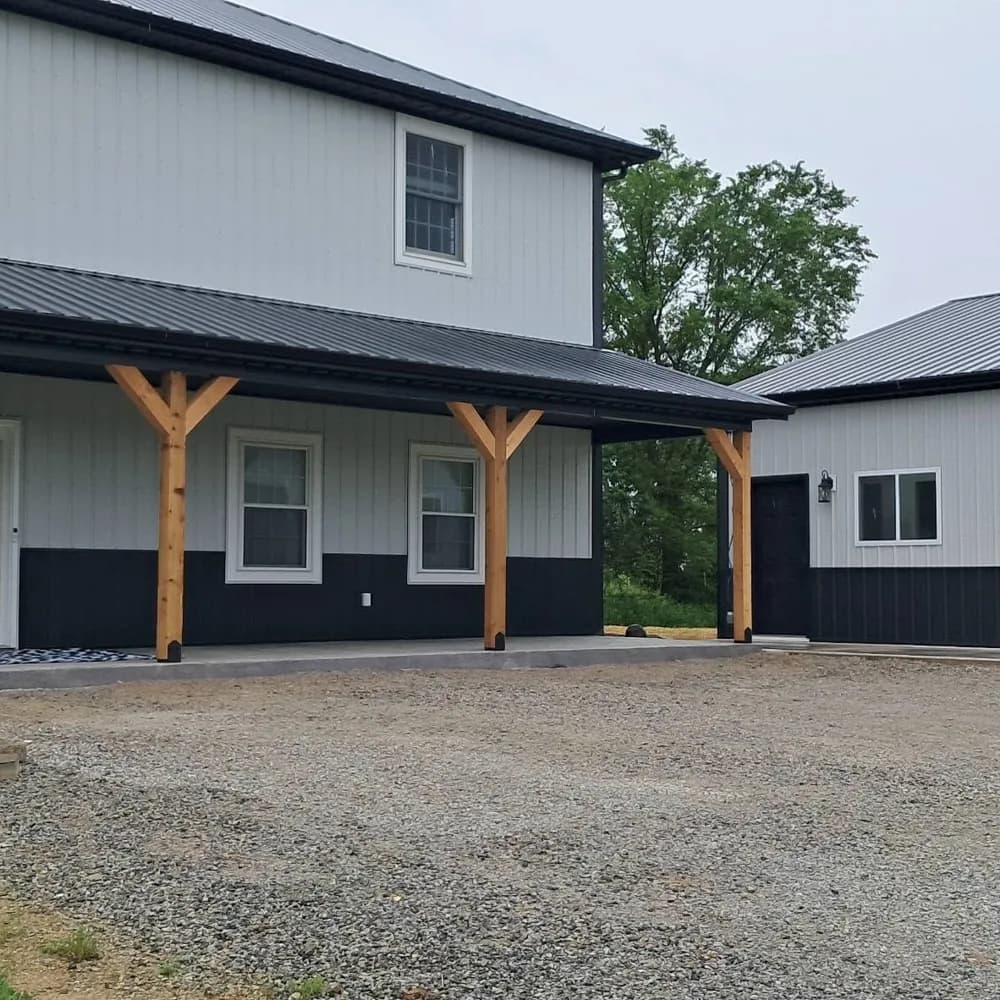
A residential pole barn adds the space a house never has enough of: room for vehicles, projects, toys, and storage. We build them to look like they belong on your property, with siding colors and trim that match your home.
A residential pole barn adds the space a house never has enough of: room for vehicles, projects, toys, and storage. We build them to look like they belong on your property, with siding colors and trim that match your home.
Because post-frame goes up efficiently, you get more finished, usable square footage for the budget than most traditional additions.
- ✓Siding and trim matched to your home
- ✓Overhead and walk doors where you want them
- ✓Options for porches, wainscot, and cupolas
- ✓Finish-ready for heat, insulation, and electrical
- ✓Built to local wind and snow loads
Ways homeowners use them
Detached garages and shops for vehicles, woodworking, and projects.
Storage for campers, boats, mowers, and seasonal gear, out of the weather.
Flex space that can be finished, heated, and wired for a home gym, studio, or hangout.
Designed to match your home
You choose dimensions, roof style, siding and trim colors, doors, and windows.
We can match your home's look so the building reads as part of the property, not an afterthought.
Porches, wainscot, cupolas, and other details are all on the table.
What affects the price
Footprint, ceiling height, and the number of garage and walk doors are the main drivers.
Concrete floors, insulation, and interior finish are optional based on whether you want cold storage or a finished, conditioned space.
We give you an itemized quote so you can see exactly what each option adds.
Built to outlast
Most pole barns fail at the ground. Ours do not.
A post rots where soil moisture meets air, right at the grade line. We sleeve every post to seal out that moisture, so the structure that holds up your building keeps holding for decades.
Traditional post
Moisture and air attack the post at the water table. That is the failure point that shortens the life of an ordinary build.
M&N protected post 50+ year lifespan
A sleeve protector seals the post through the grade line, keeping moisture out and the structure sound for the long haul.
Recent Work
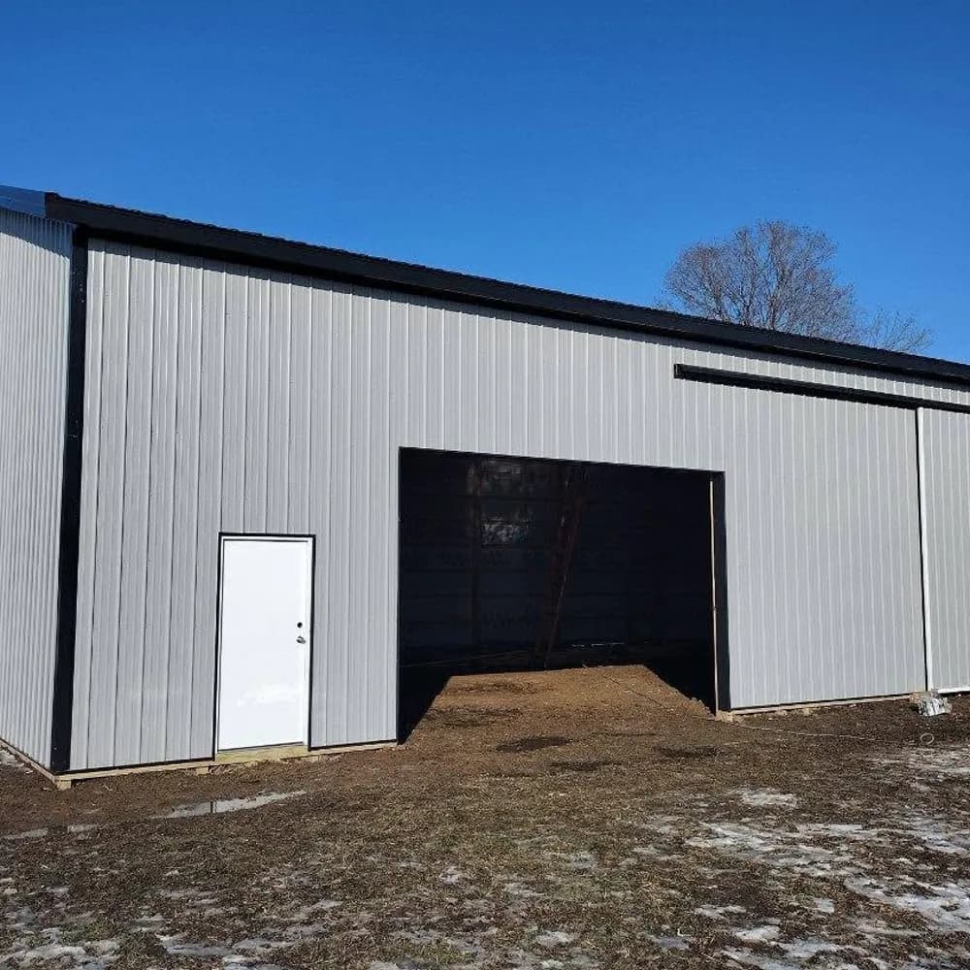
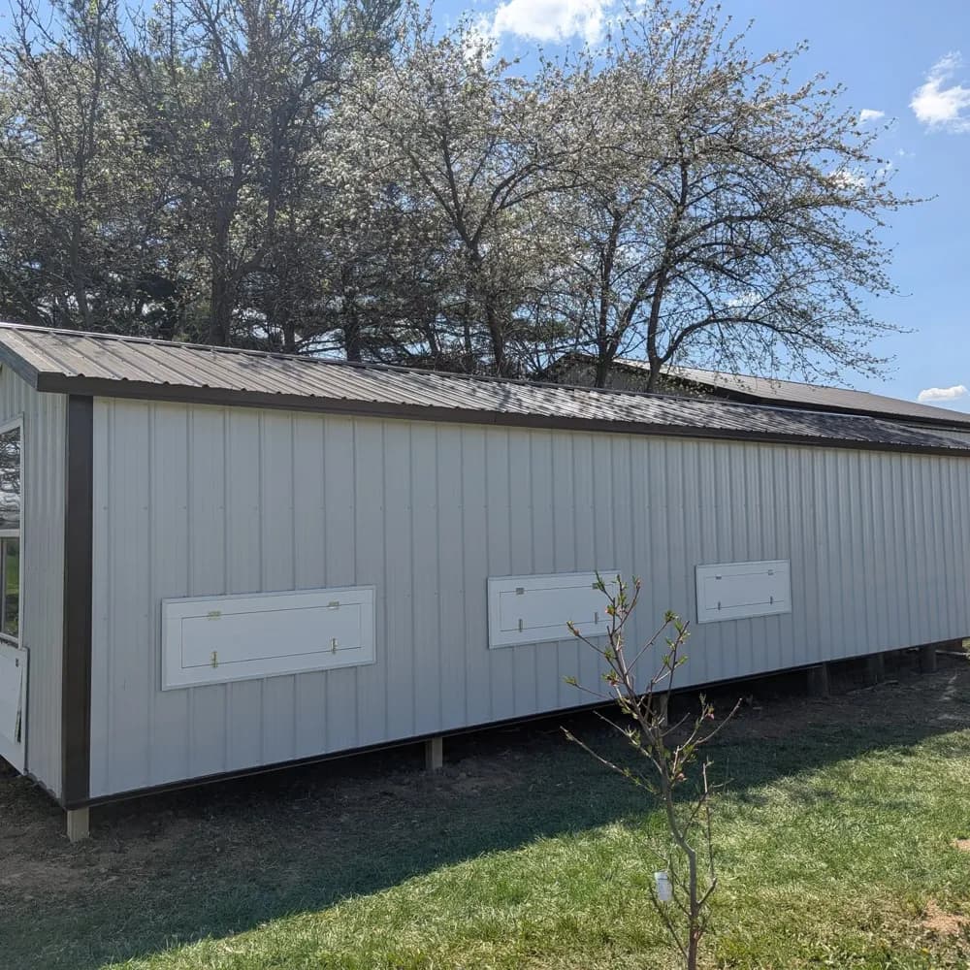
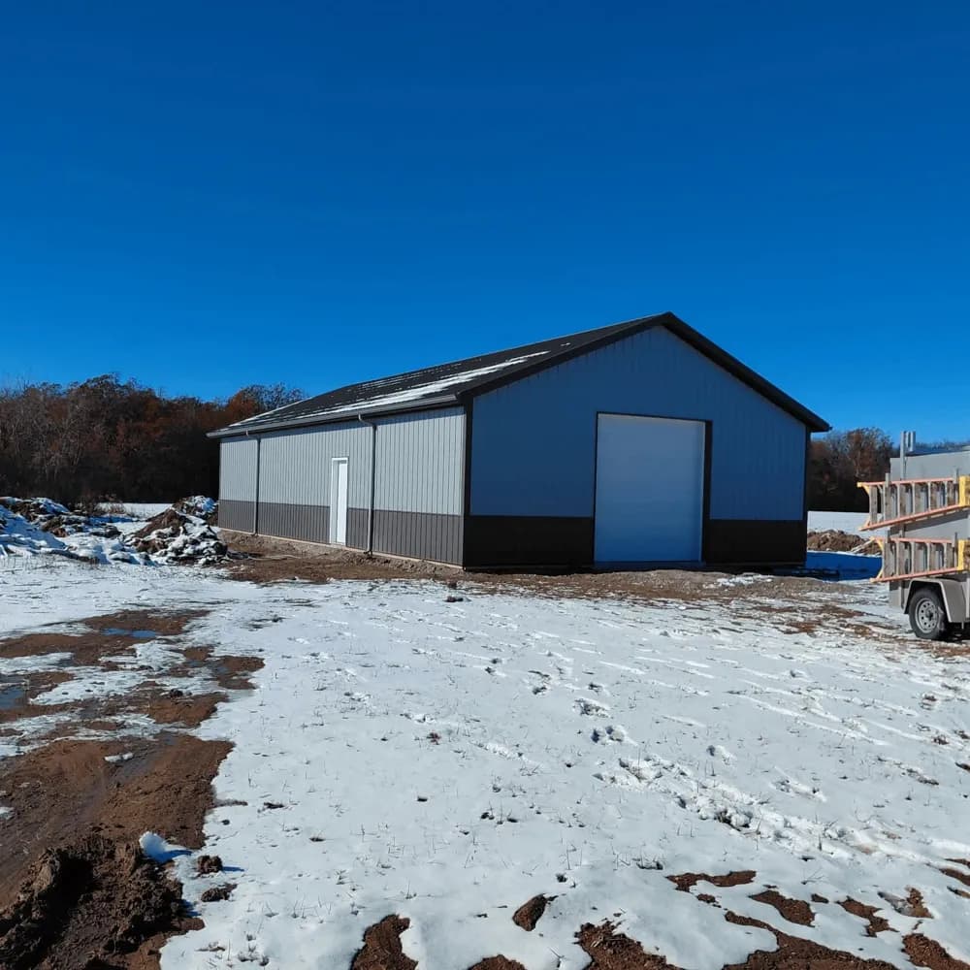
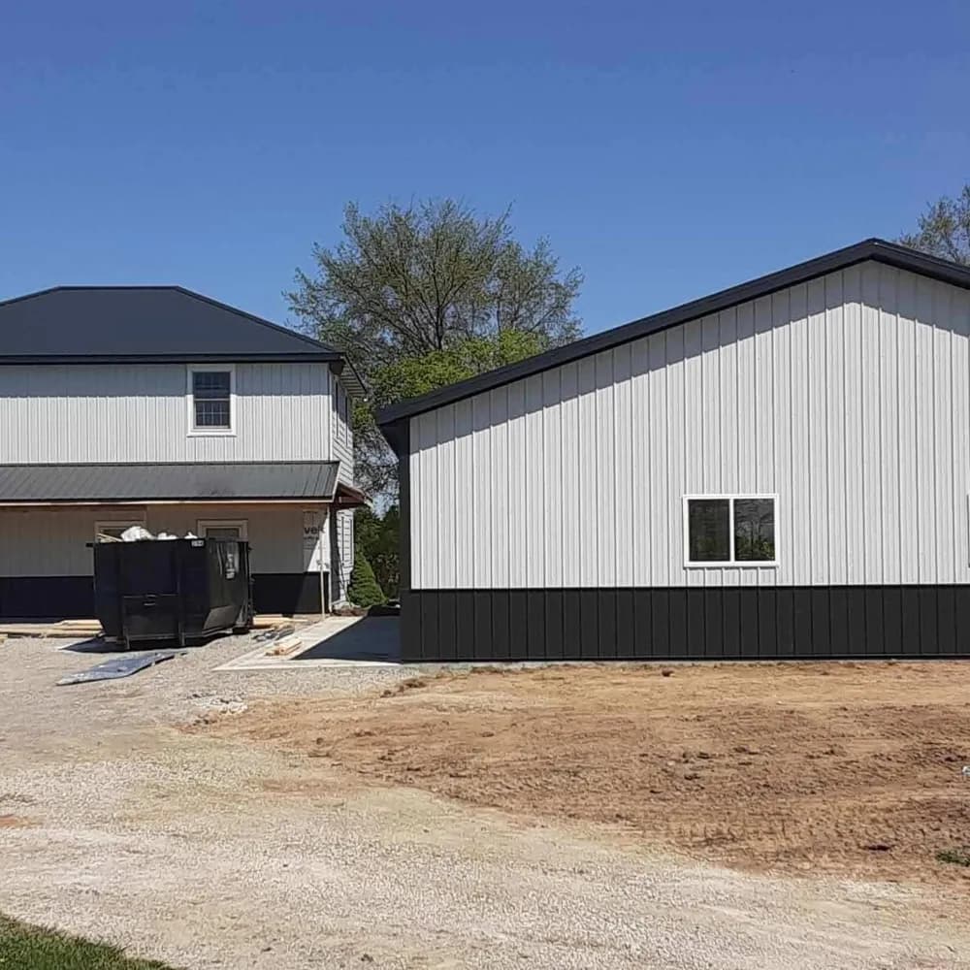
A few residential pole barns we have built.
FAQ
Residential Pole Barns questions, answered.
Yes. We match siding and trim colors and can carry over rooflines, porches, and details so the building fits the property. Bring photos of your home and any inspiration and we will design around it.
Absolutely. We can build it ready for insulation, drywall, heat, and electrical. If you know you want a finished space, tell us up front and we will plan the framing and openings for it.
Most residential builds need a permit, and requirements vary by county and township. We help you understand what your location requires and can manage the permitting for you.
Add the space your home has been missing.
Share your lot and what you want to store or build, and we will design it to match your home.
Free Quote
Ready for your residential pole barns?
Tell us about your project and we will send a clear, no-obligation quote. Serving Northwest Ohio and Northeast Indiana.